Get $4,070 Cash Back
128 REEVE DRIVE, Markham (Markham Village) — listed at $1,627,800. Earn buyer cashback at closing. No catches, just more money in your pocket.
Beautifully maintained and offered for the first time in 35 years, this exceptional family home is located on prestigious Reeve Drive in one of Markham's most sought-after neighbourhoods. Pride of ownership is evident throughout this spacious residence featuring a bright, popular layout, main floor with elegant living and dining rooms, a cozy family room with a fireplace overlooking the beautiful backyard. The kitchen is equipped with stainless steel appliances, pot lights, and a sun-filled breakfast area with large windows and a walk-out to the yard, perfect for everyday living and entertaining. The second floor offers four generously sized bedrooms, including a spacious primary retreat, featuring a walk-in closet and a newly renovated 3-piece ensuite. The finished basement provides additional living space with a fifth bedroom, large recreation room, office, cold cellar, and workshop. Step outside to your private backyard oasis, complete with mature landscaping and an interlock patio ideal for summer barbecues and outdoor gatherings. Enjoy the conveinence of being just minutes from historic Markham Village, charming restraunts, cafes, the library, Milne Conservation Park, Morgan Pool, communty centres, Markham Stouffville Hospital, GO Transit, public transit, and Highway 407. A rare opportunity to own a cherished home on one of Markham's most prestigious streets. (id:60164)
| Room | Level | Dimensions |
|---|---|---|
| Living room | Main level | 5.86 x 3.46 meters |
| Recreational, Games room | Basement | 7.92 x 5.44 meters |
| Office | Basement | 3.96 x 2.44 meters |
| Dining room | Main level | 4.56 x 3.46 meters |
| Family room | Main level | 5.06 x 3.35 meters |
| Kitchen | Main level | 5.49 x 3.08 meters |
| Laundry room | Main level | 2.27 x 2.25 meters |
| Primary Bedroom | Second level | 5.02 x 3.46 meters |
| Bedroom 2 | Second level | 3.51 x 3.39 meters |
| Bedroom 3 | Second level | 3.39 x 3.2 meters |
| Bedroom 4 | Second level | 3.51 x 2.99 meters |
| Bedroom 5 | Basement | 4.04 x 3.15 meters |
How is the home heated? Is it efficient?+
Heating is forced air, natural gas. Gas heating is generally the most cost-efficient option in Ontario winters.
How many fireplaces are there, and what type?+
This home has 2 fireplaces. Confirm the fuel type (wood, gas, or electric) and have it inspected — especially wood-burning, which needs a WETT certification for insurance.
How is the space laid out across floors?+
This is a 2-storey single family. The 5 bedrooms and 3 bathrooms are typically split with living areas on the main floor and bedrooms above — confirm the exact layout during a showing.
Is 128 REEVE DRIVE a good fit for a growing family?+
With 5 bedrooms and 3 bathrooms, there's room for kids plus a guest room or home office. The 2-storey layout keeps living and sleeping areas separated.
Does it have a basement, and is it finished?+
Yes — Finished, N/A. A finished basement adds meaningful living space beyond the listed square footage.
What's the parking situation?+
This property includes 6 spaces — Attached Garage, Garage.
Ask About This Property
Nearby Places
Searching nearby places…
Benchmark price · Updated 2026-09
Year over year
Past 10 years
Similar listings
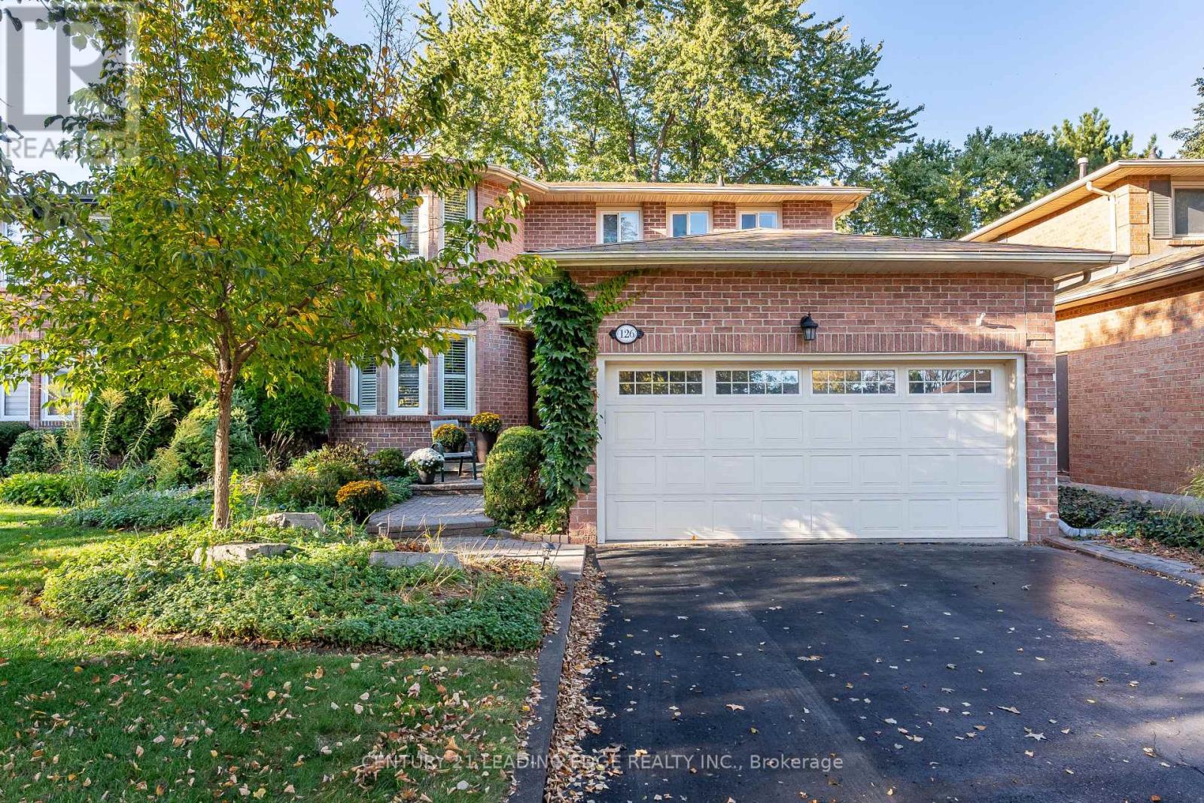
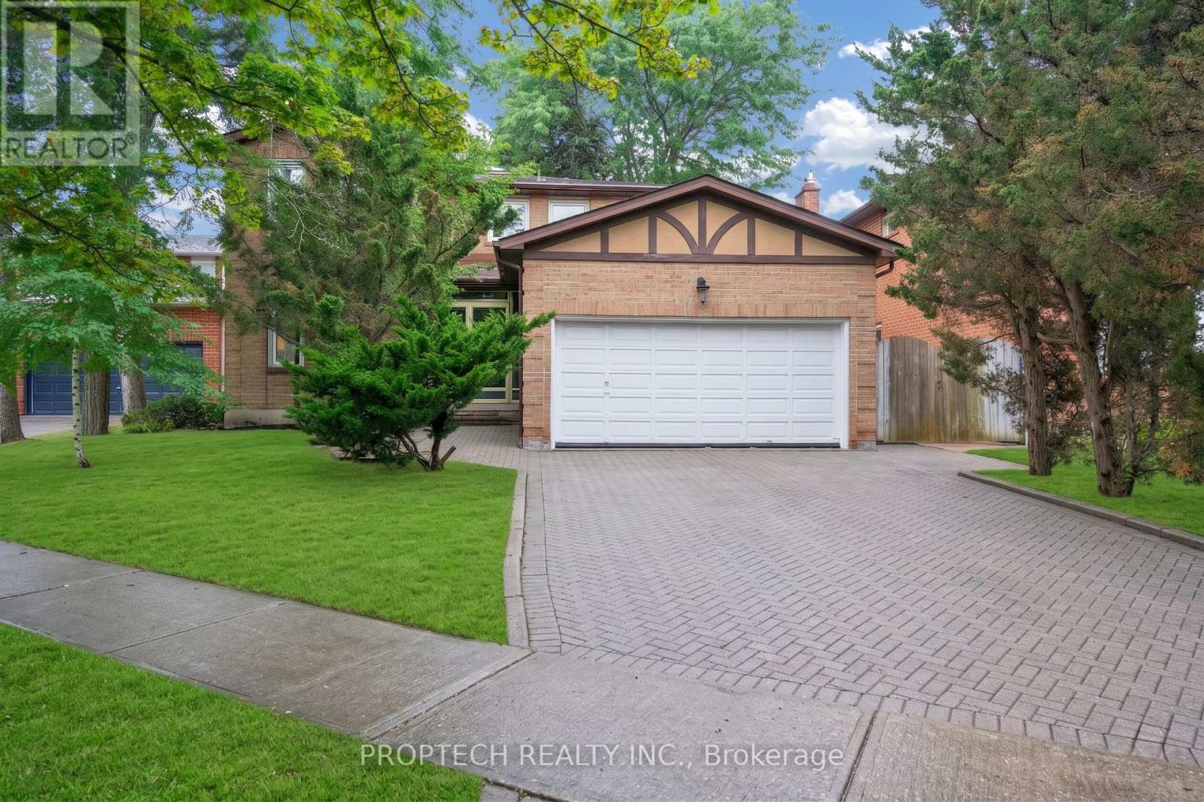
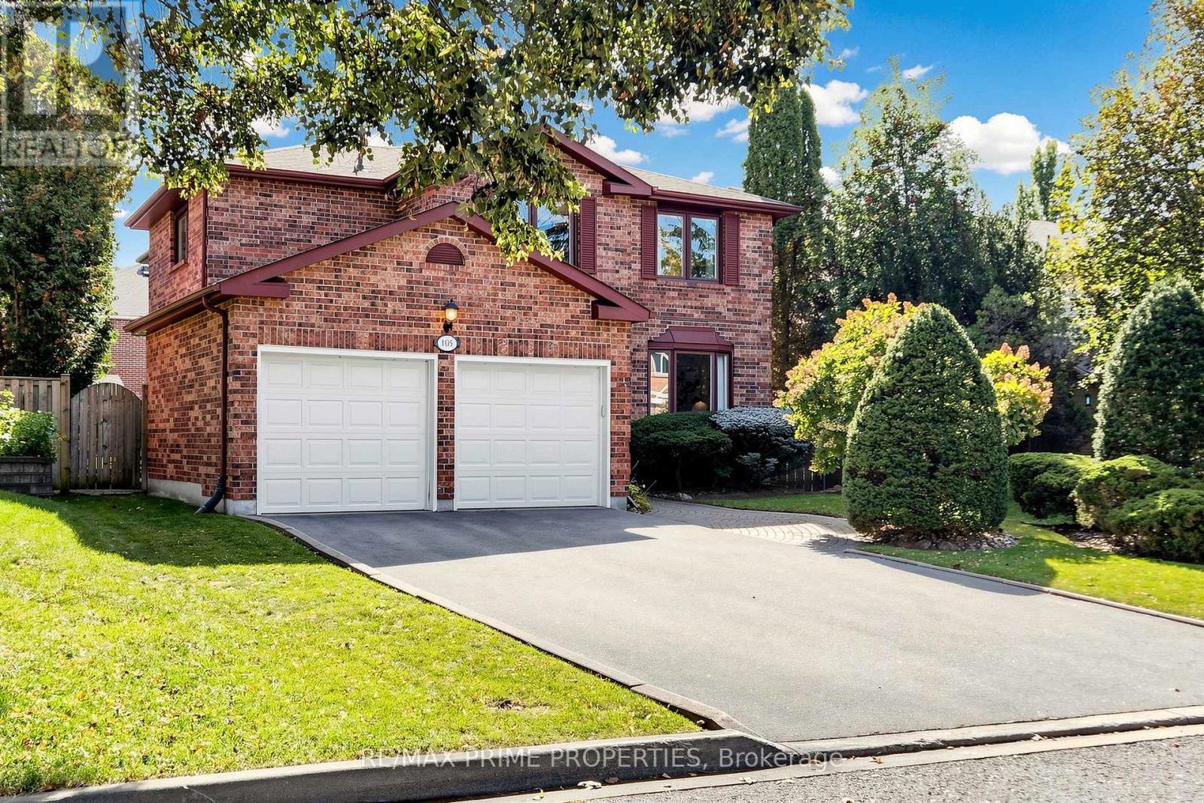
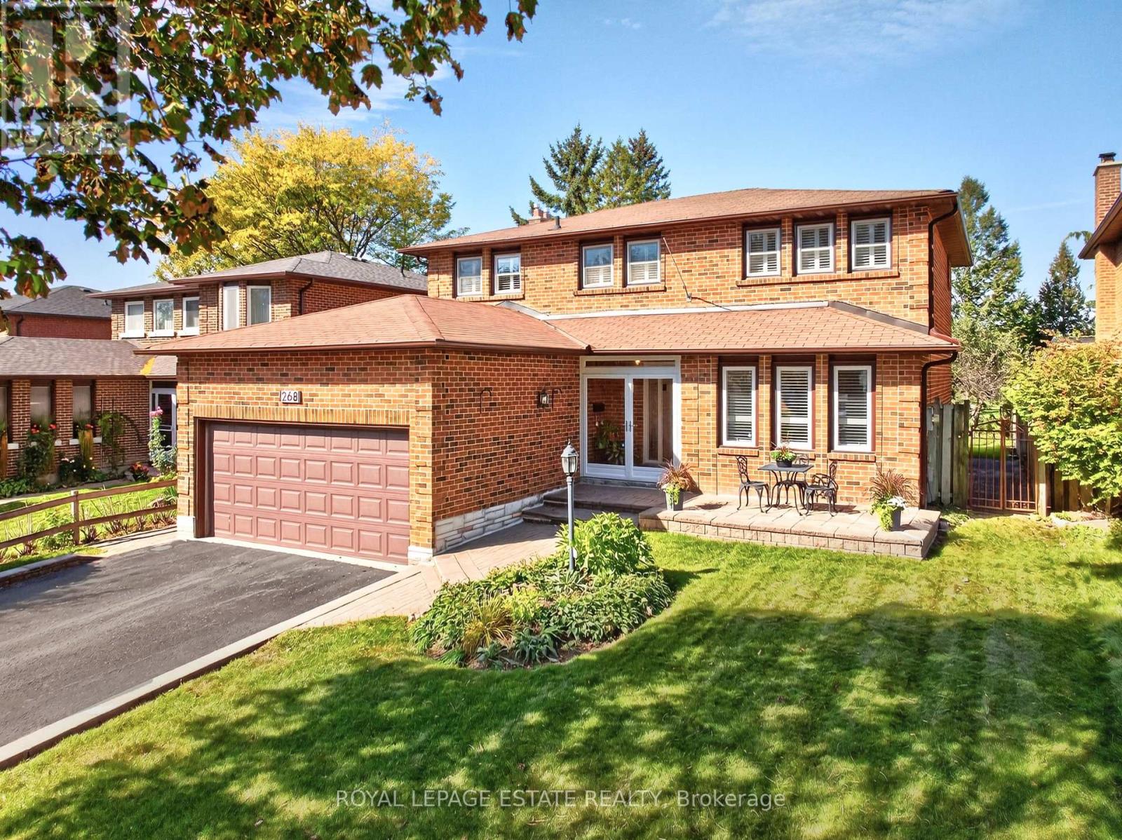
 For Sale44 days40
 For Sale29 days42
 For Sale76 days40
 For Sale52 days23

The listing data above is provided under copyright by the Canadian Real Estate Association. While the information is considered reliable, its accuracy is not guaranteed by the Canadian Real Estate Association or getsetsold.ca. Neither getsetsold.ca nor its affiliates make any representations or warranties, express or implied, regarding the accuracy or completeness of the information presented here.